
墨藍 ‧ 序
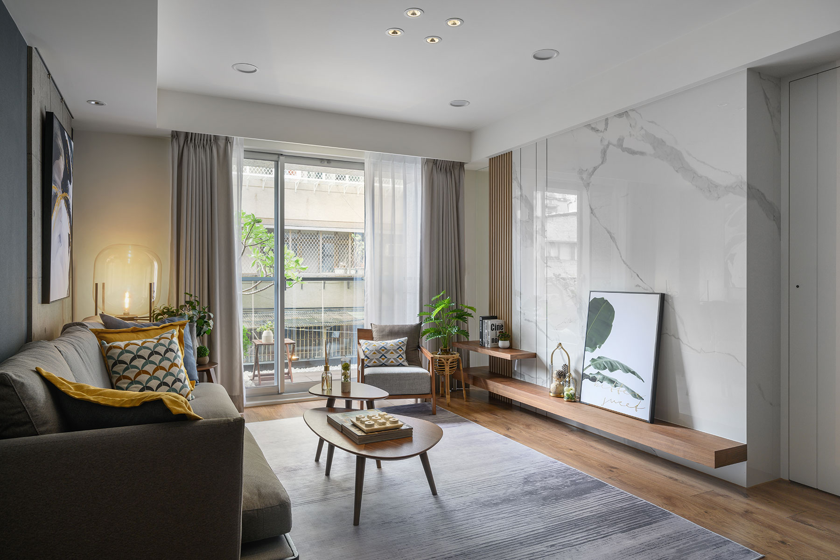
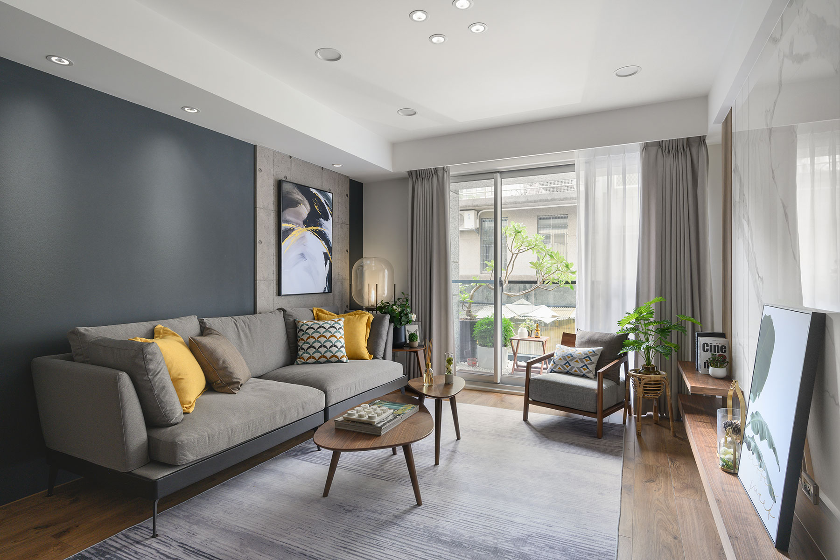
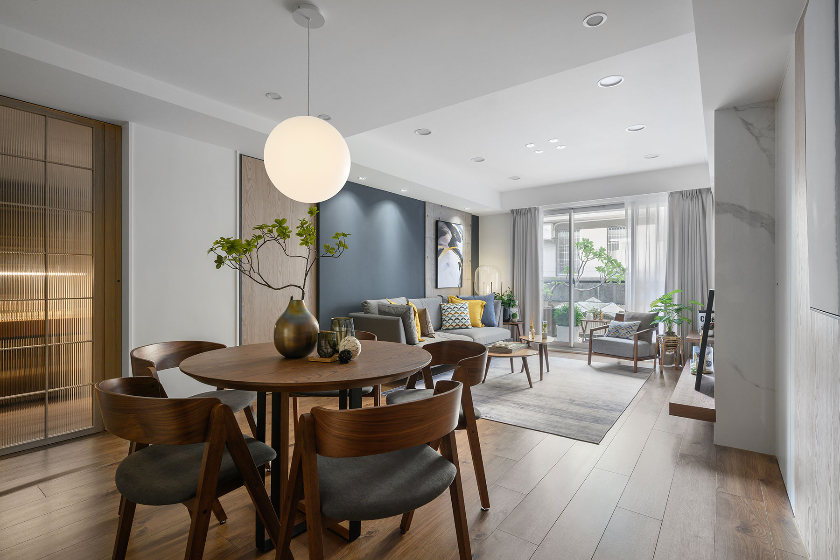
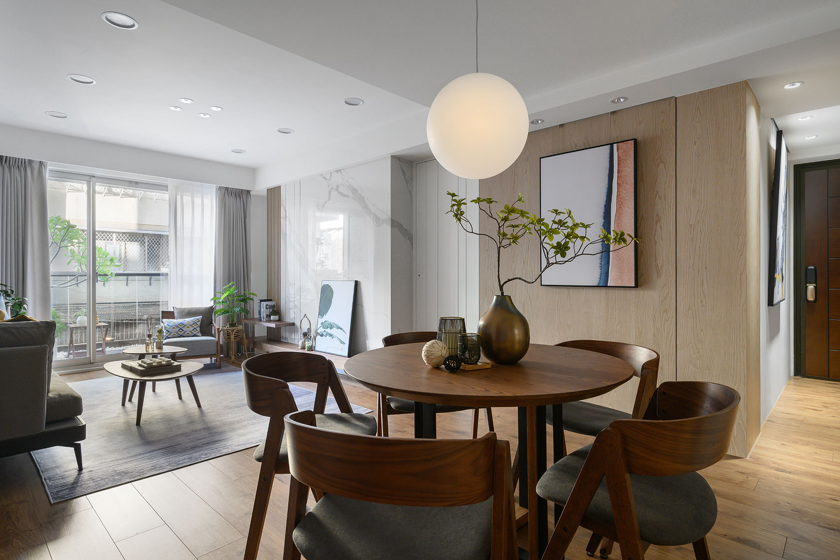
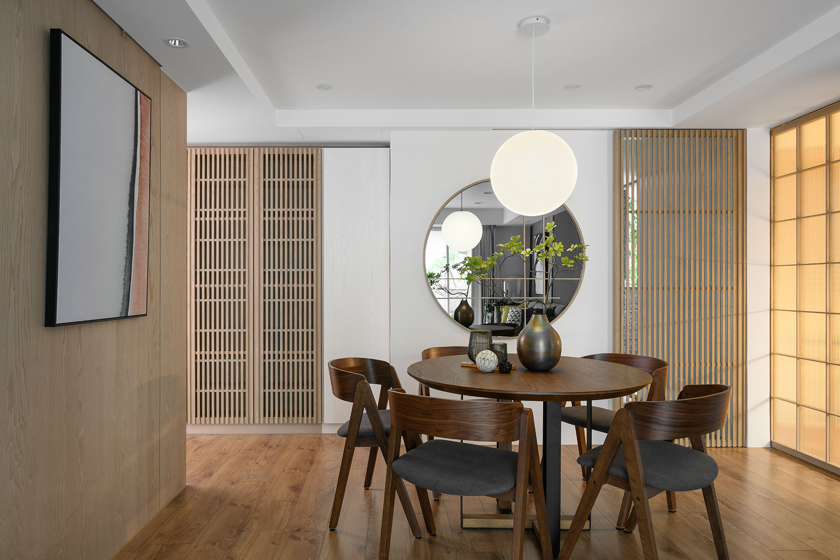
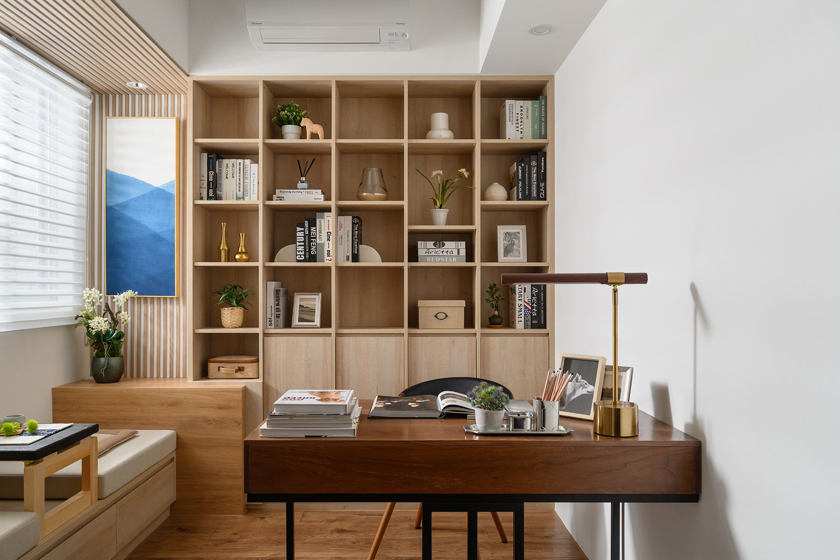
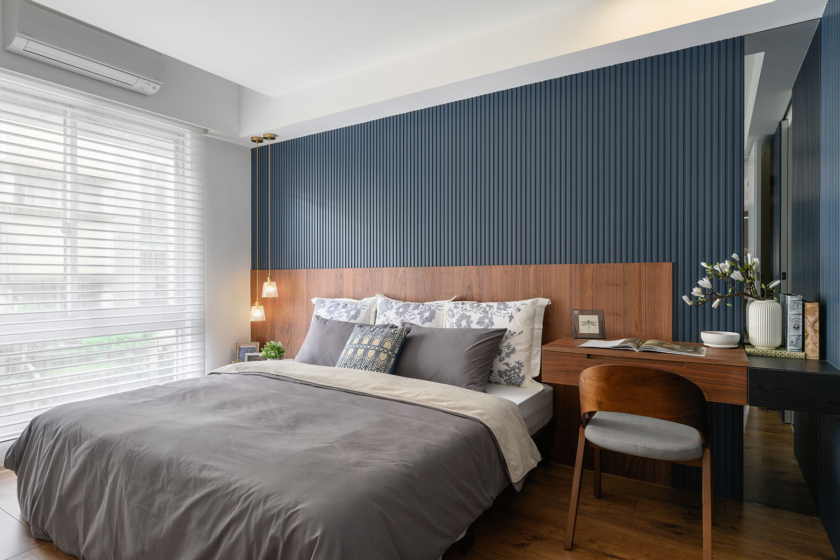
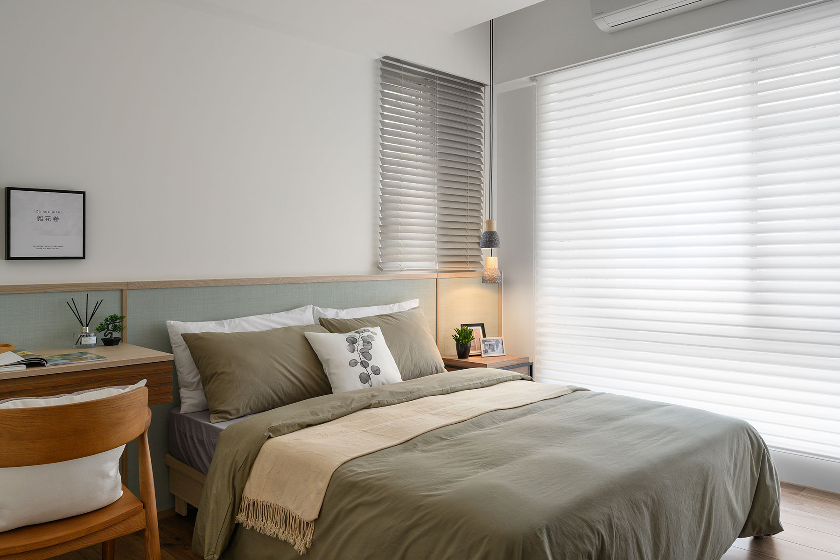
巷弄中的安靜,被延續成室內最鮮明的性格。設計採日式簡約作為表情,再將中式文化重視的圓融、借景與秩序藏入格局;黛藍和冷灰收斂視覺,木質及暖光柔化冷調,光線經過層層篩引,形成含蓄而通透的空間層次。位居核心的圓形餐桌匯集動線與情感,周邊各處分別容納閱讀、品茗、休憩等日常片刻,使生活可以各自沉靜,也能自在相聚。
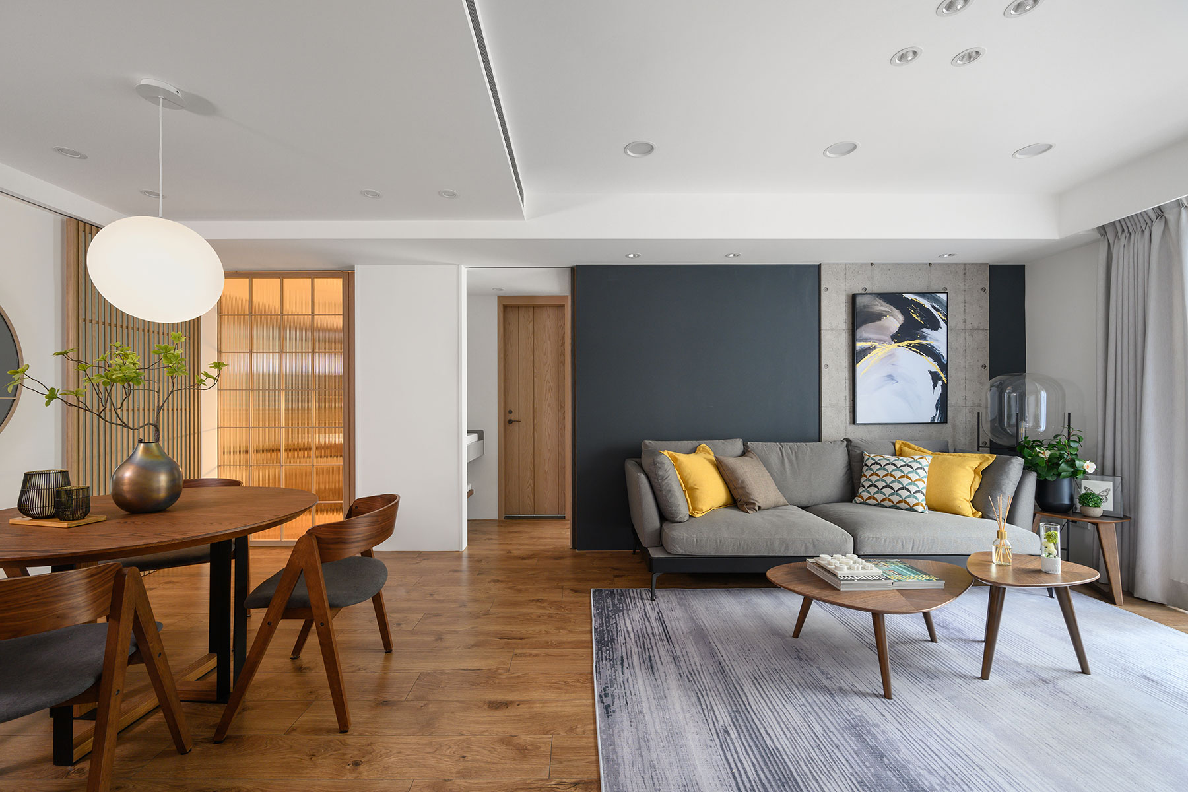
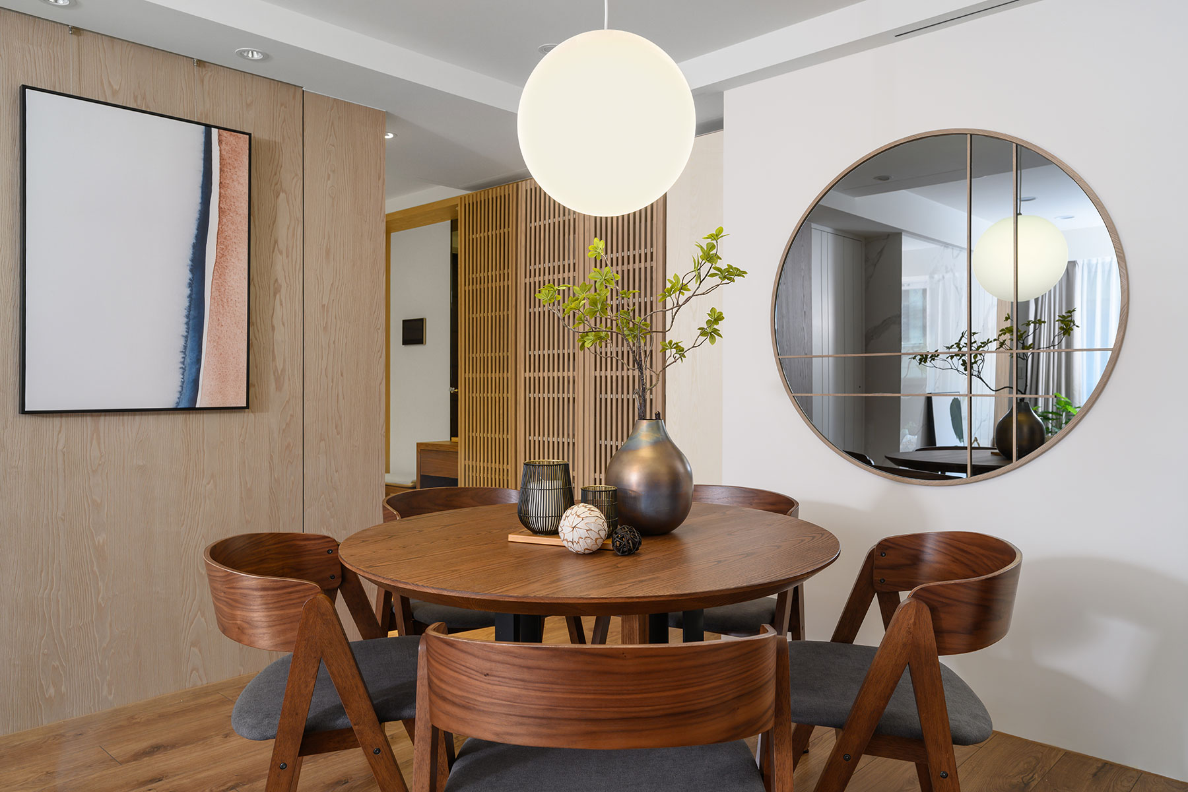
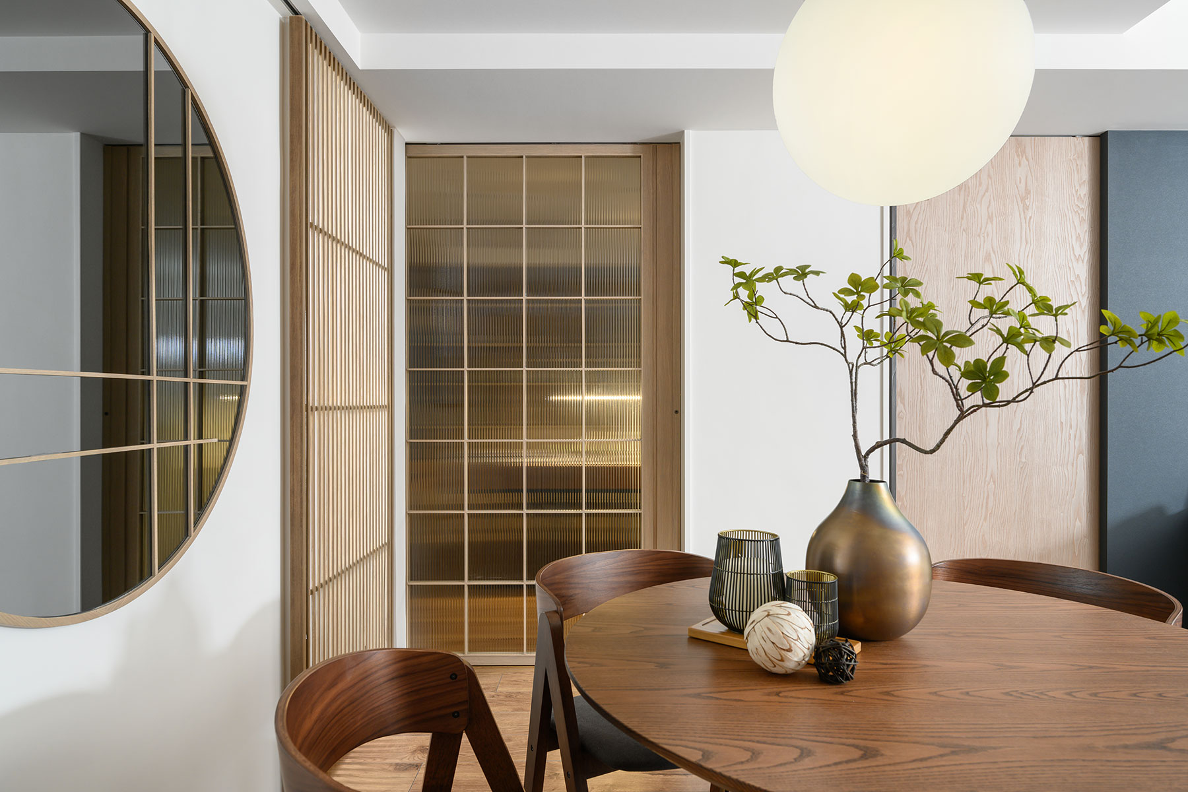
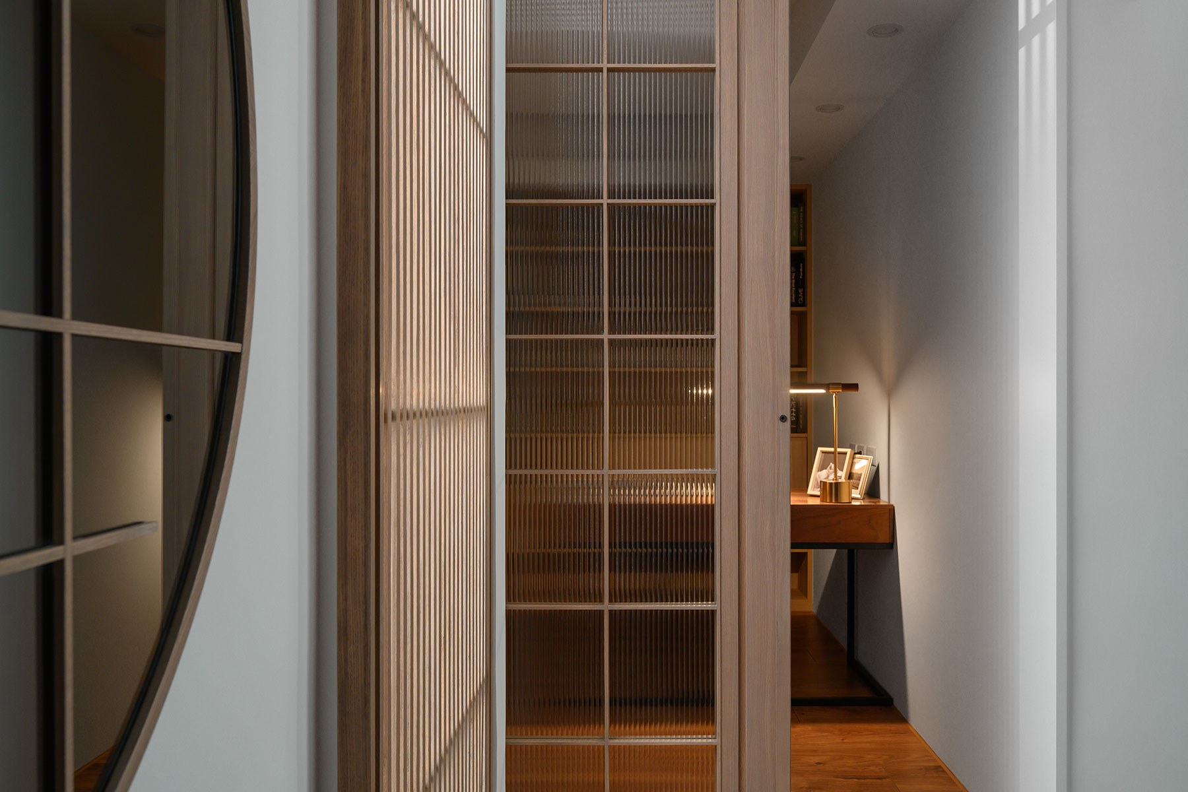
因應屋主偏愛日本居所的靜謐氣息,設計團隊從住宅的巷道位置、採光條件及原始架構著手,對調兩間臥室,並調整衛浴、廚房入口,使圓桌所在的餐區成為通往各處的轉場樞紐,減少迂迴路徑,也維持客廳範圍完整。面對狹長玄關和公區暗角,再藉格柵、長虹玻璃及鏡面引入、折射自然光,減輕縱深較長空間的封閉感,提升日常通行與使用的舒適度。
The alley's quiet extends into the interior, shaping its distinctive character. The design adopts Japanese minimalism as its visual expression, weaving harmony, borrowed scenery, and the order valued in Chinese culture into the layout. Indigo and cool gray restrain the sightlines, while warm wood tones and gentle lighting soften the chill, filtering daylight through layers to create a subtle, transparent spatial hierarchy. At the core, a circular dining table gathers both circulation and emotion. At the same time, the surrounding areas independently accommodate daily routines such as reading, tea tasting, and relaxation, allowing family life to settle into quiet solitude or gather in comfort.
Responding to the owners' preference for the tranquil atmosphere of Japanese residences, the design team began with the home's alleyway location, daylighting conditions, and original structure. By swapping the two-bedroom layout and reconfiguring the entries to the bathroom and kitchen, the plan establishes the dining hub—where the circular table sits—as a central transition node to all quarters. This arrangement eliminates redundant detours while keeping the living room layout intact. To address the narrow entryway and dark corners in the shared areas, wood slats, fluted glass, and mirrors work together to draw in and reflect natural light, easing the sense of confinement created by the deep architectural footprint and improving daily movement and comfort.