
柔光絮語







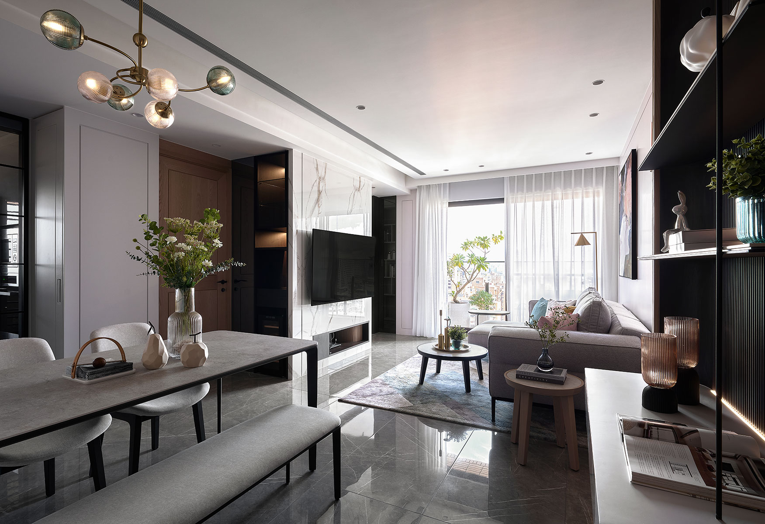
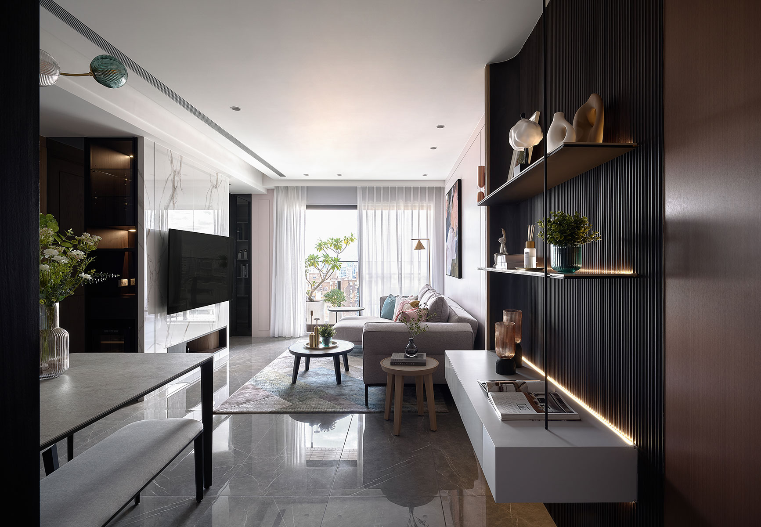
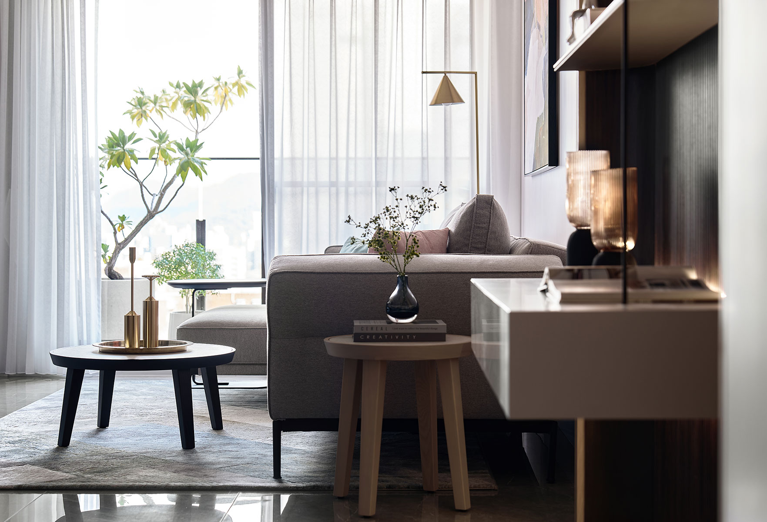
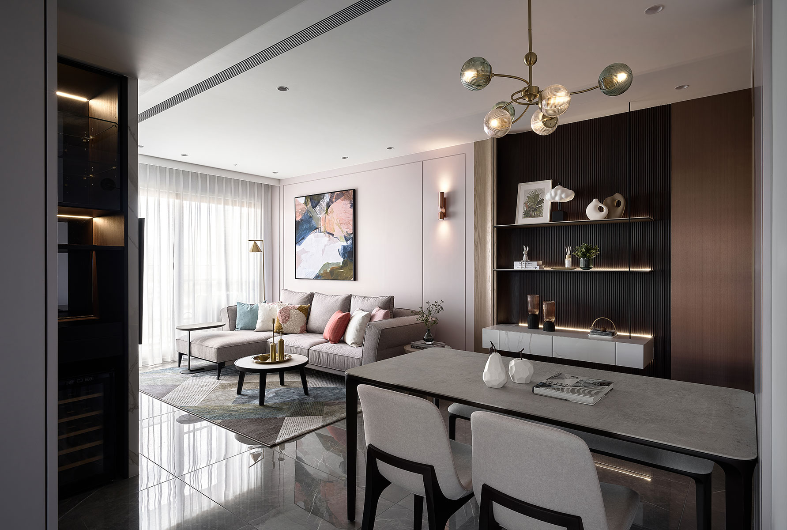
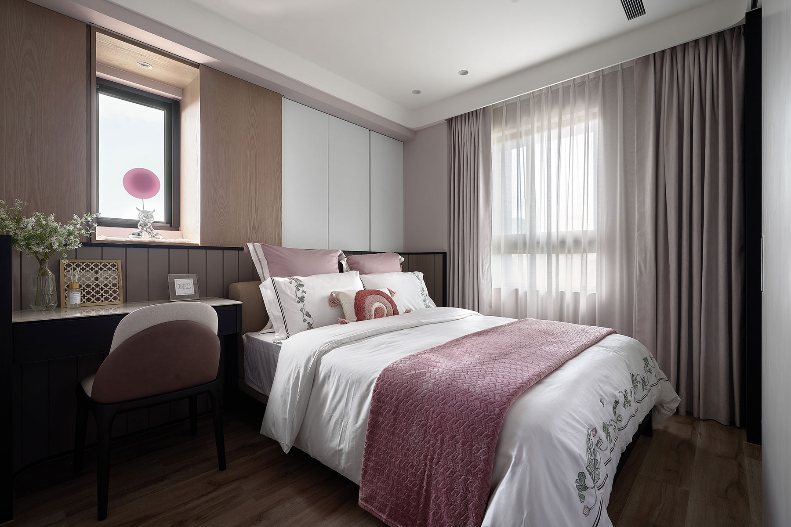
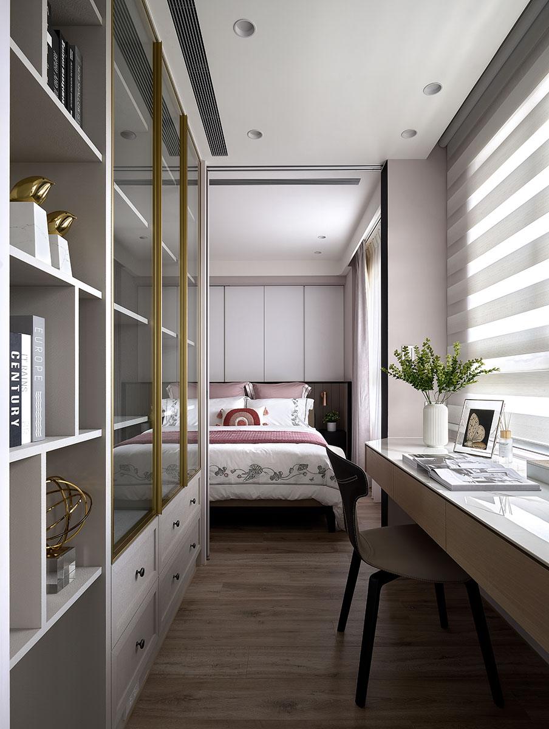
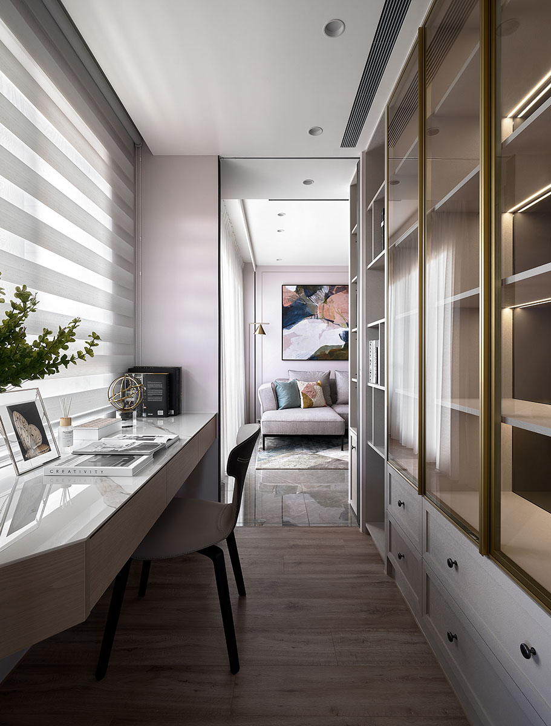
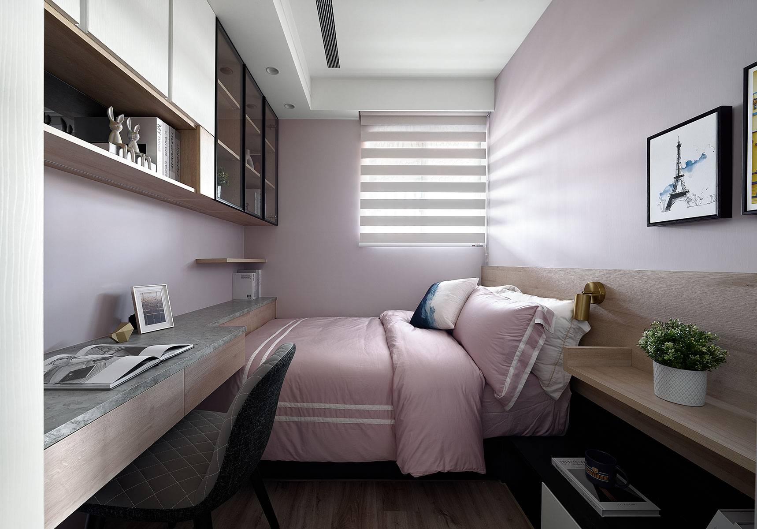
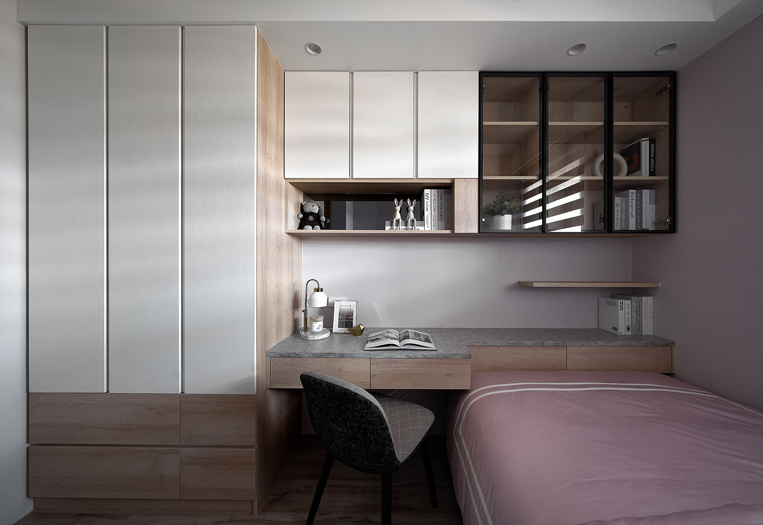
低彩度的粉霧色悄然落在空間之中,如一道柔光在深色木皮與霧面金屬之間輕盈遊走,不強勢、不喧嘩,卻足以為整體調性注入細膩溫度。摒棄制式風格的強烈標籤,遊走於美式與古典之間,融合簡化線條與隱約浮現的裝飾語彙,構築出一種含蓄而富表情的生活場景。啞光塗料、玻璃與金屬材質交錯,隨著燈光反射出的柔和光澤,讓空間在沉穩基底之上,保有微光律動與開闊視感。
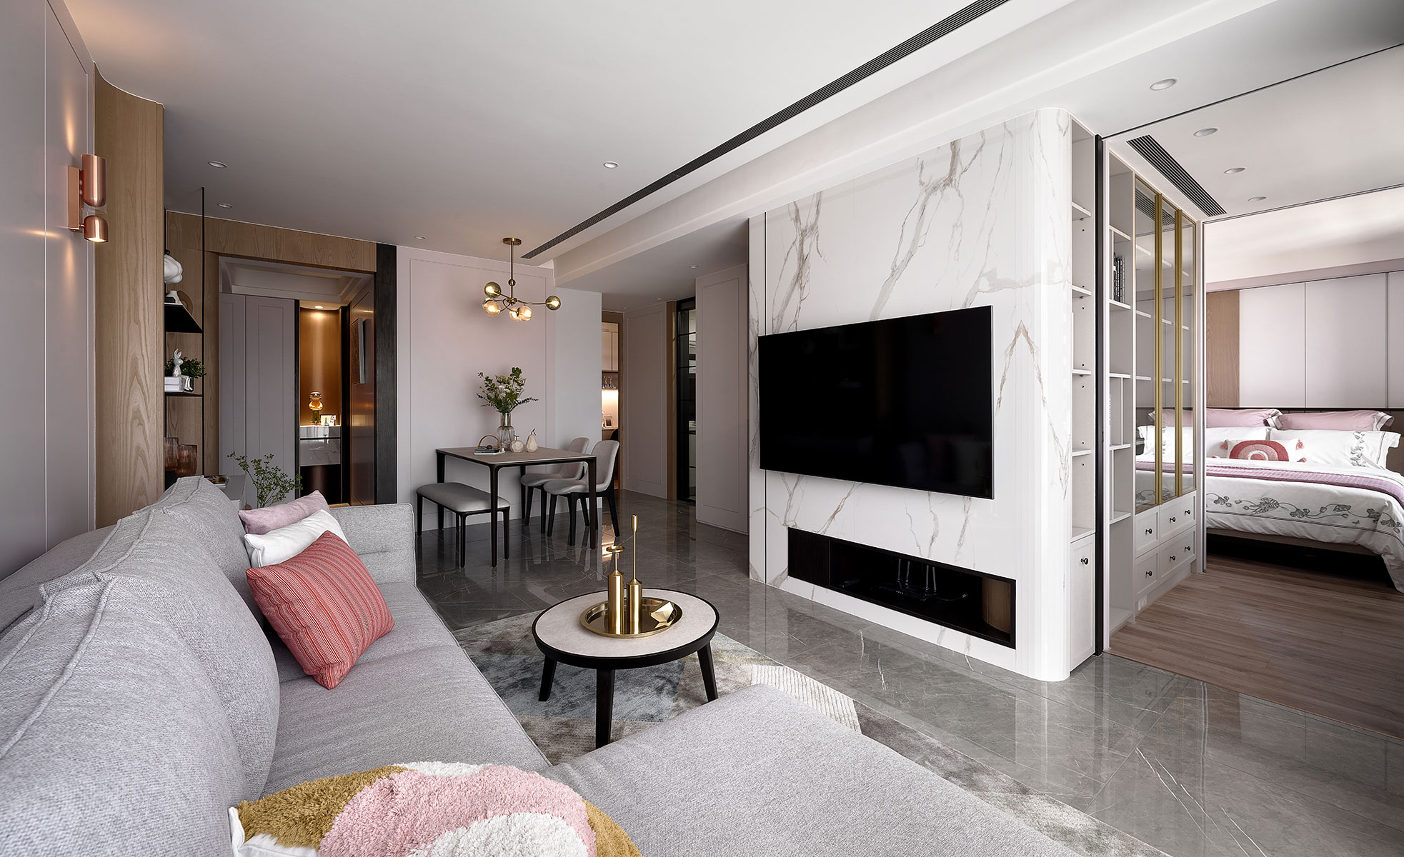
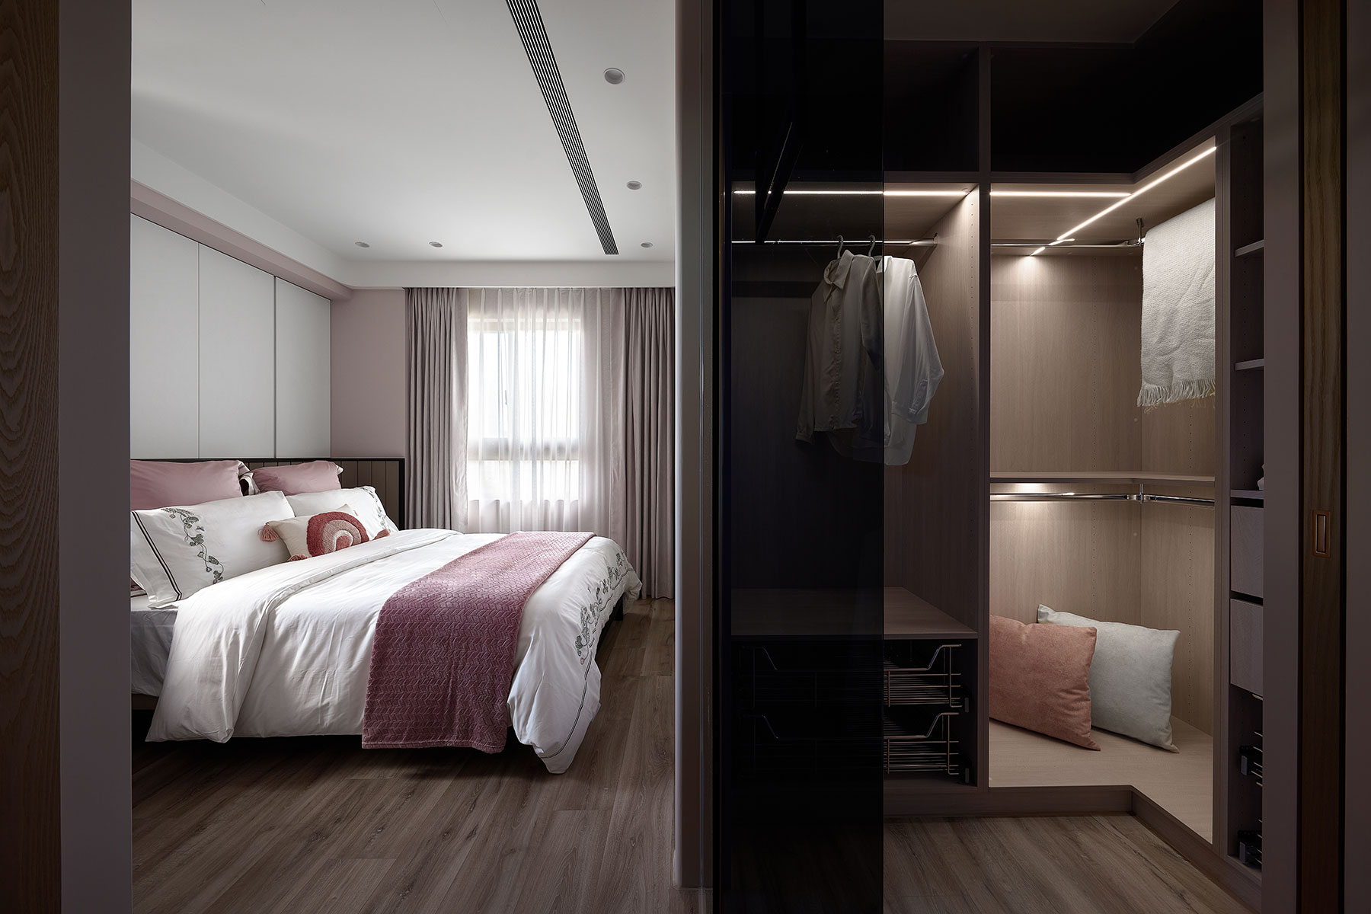
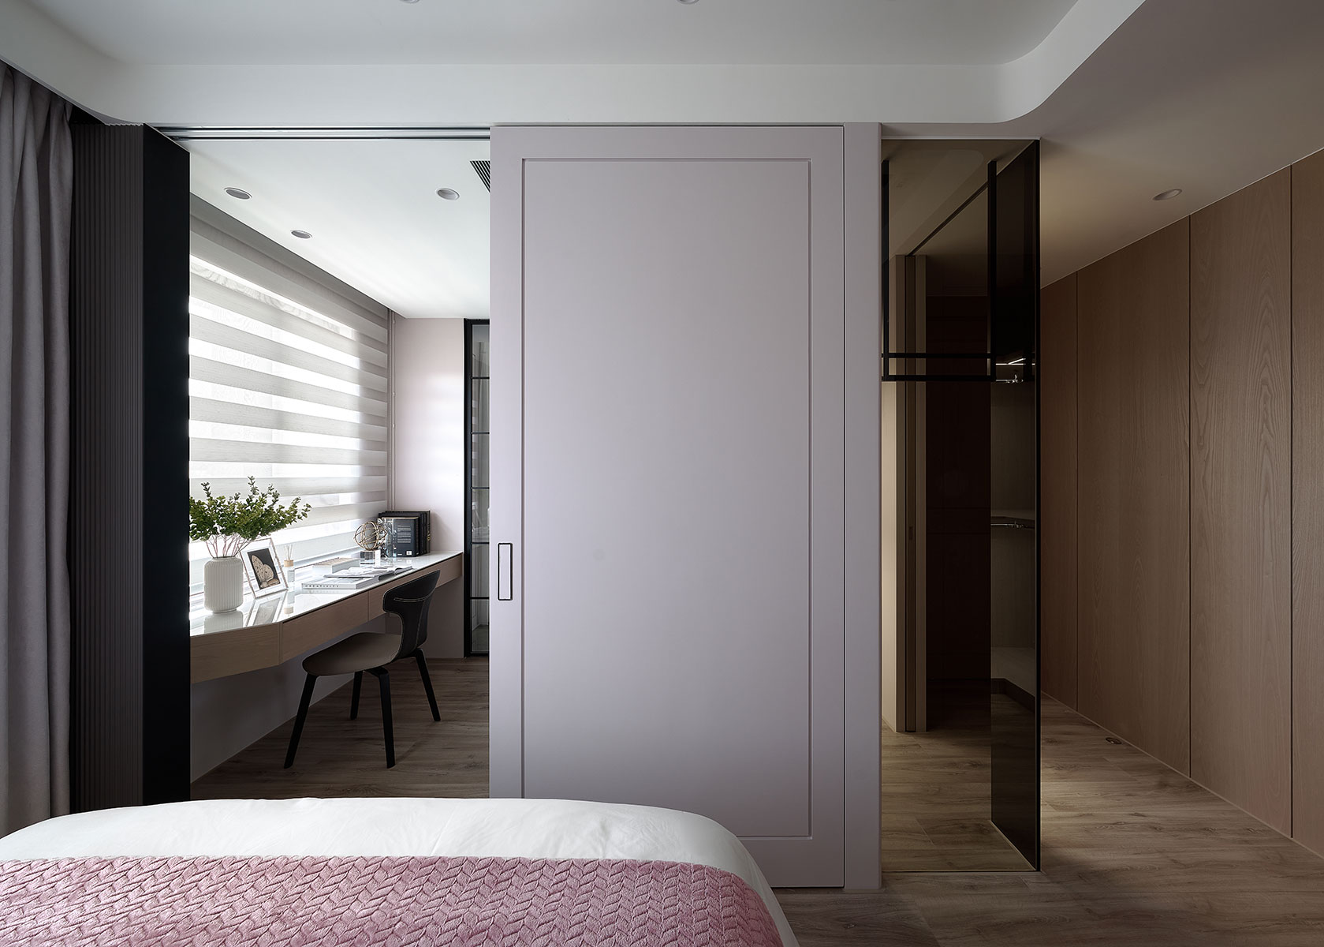
設計核心圍繞獨居者的生活節奏展開,將原先侷促的中介空間解構重組,電視牆的轉向,使動線重新導入,形成一條串聯客廳、主臥、更衣室與書房的流動軸線。這不只是打破隔間的改動,更是一種生活領域的重塑,讓本屬公共的客廳,納入私領域的使用中,屋主得以在其中自由切換,設計師透過柔性布局,重新定義家的開放和包容性。
Soft, muted, misty pink hues settle quietly within the space, like a gentle beam of light gliding between dark wood veneers and matte metallic surfaces. Neither dominating nor showy, this delicate palette infuses the interior with a subtle warmth. Eschewing rigid stylistic labels, the design moves fluidly between American and classical influences, blending simplified lines with faintly decorative details to create a living atmosphere that is at once restrained and expressive. Layers of matte paint, glass, and metal interplay under the gentle reflection of soft lighting, allowing a silky sheen to ripple across the calm foundation and imbue the space with both luminous rhythm and visual openness.
Centered on the daily rhythm of a single occupant, the design reorganizes the once-constrained transitional areas, positioning the television wall to redefine traffic circulation. This adjustment establishes a new axis that connects the living room, master bedroom, dressing area, and study in a continuous flow. More than a simple alteration of partitions, it represents a reformation of living domains that blurs the boundaries between public and private zones. The living room, once a communal space, now extends into the realm of personal space, allowing the homeowner to move fluidly between solitude and openness. Through this soft and adaptive layout, the designer reinterprets the meaning of domestic openness and inclusivity.